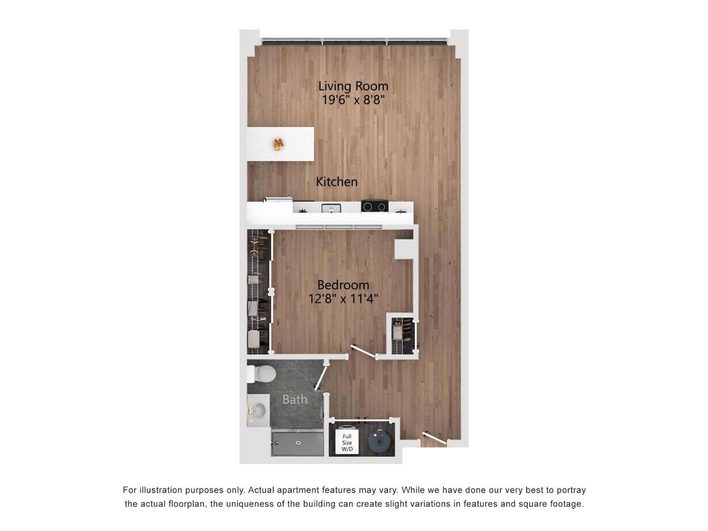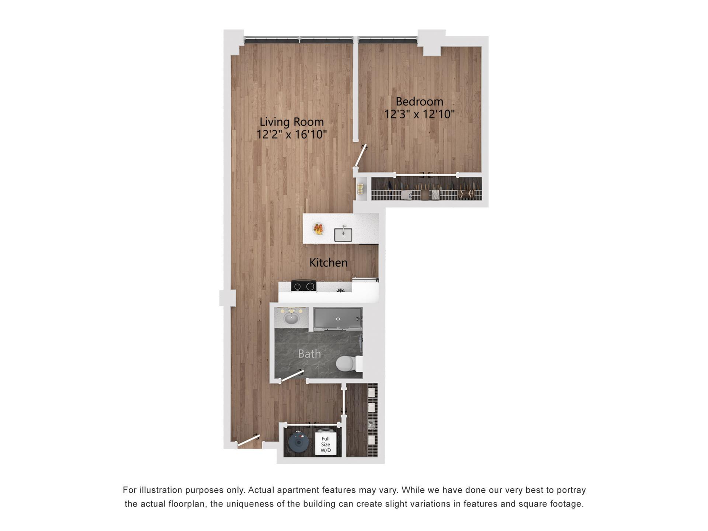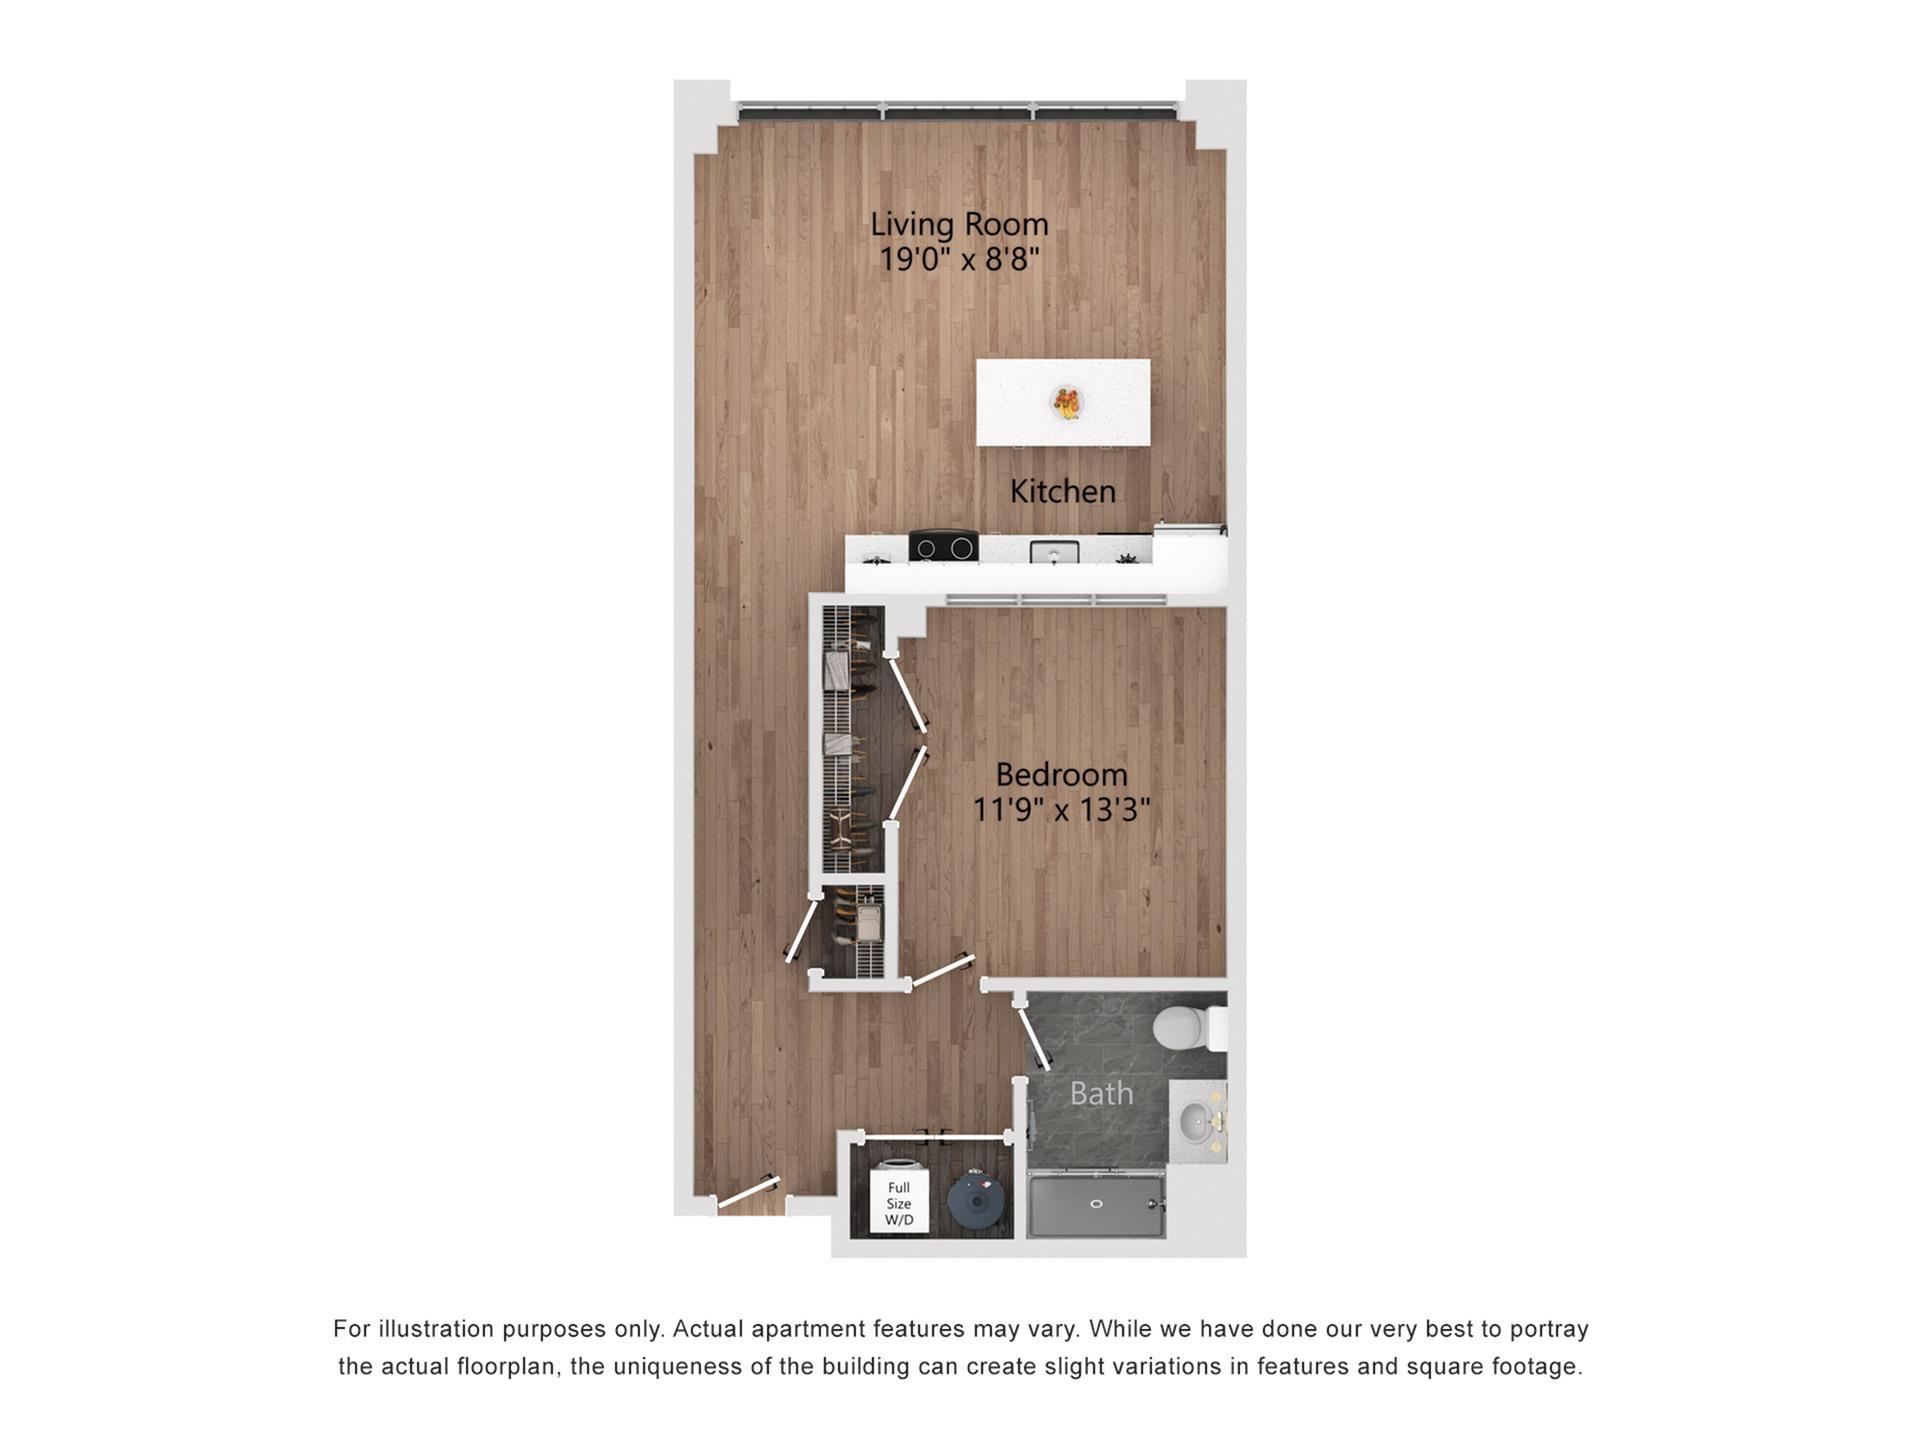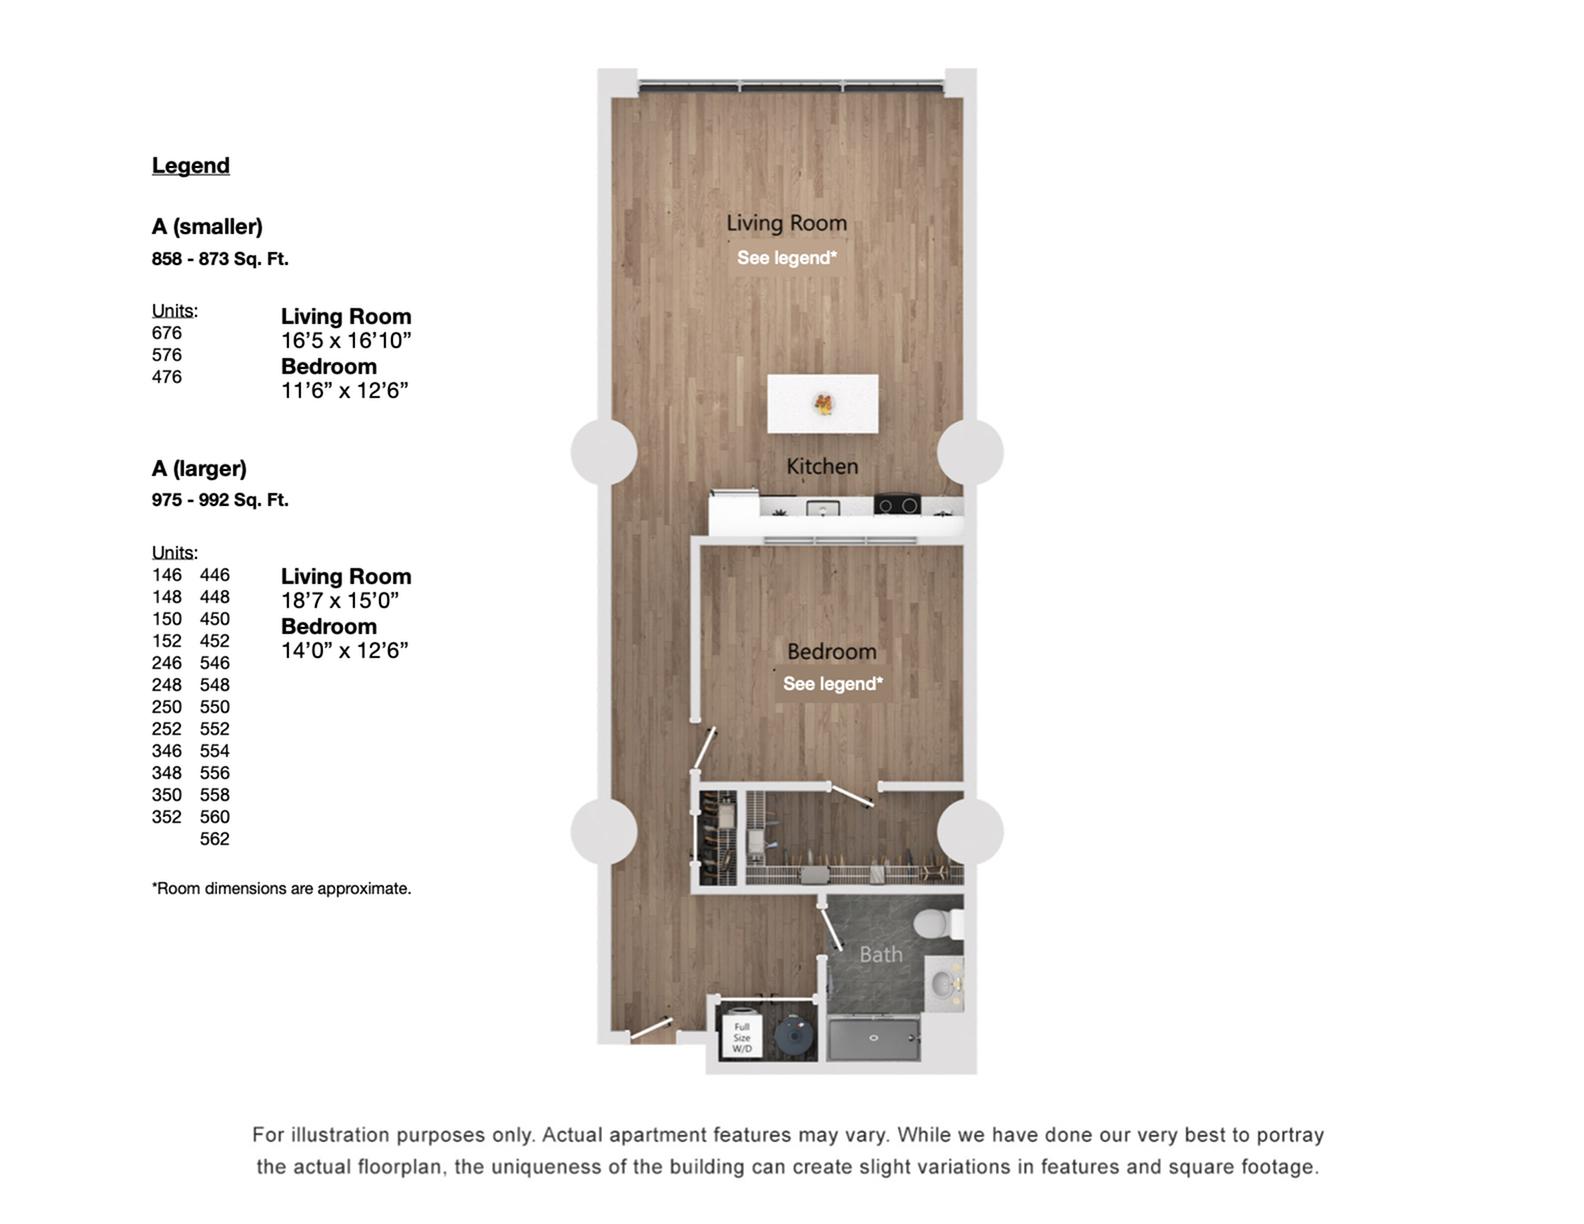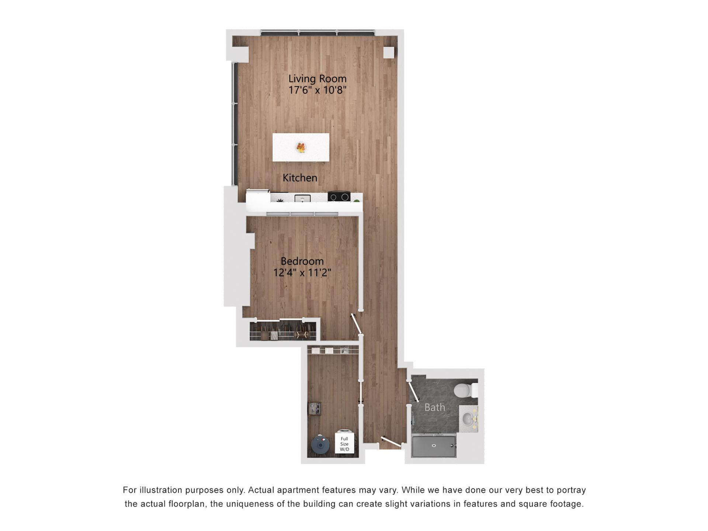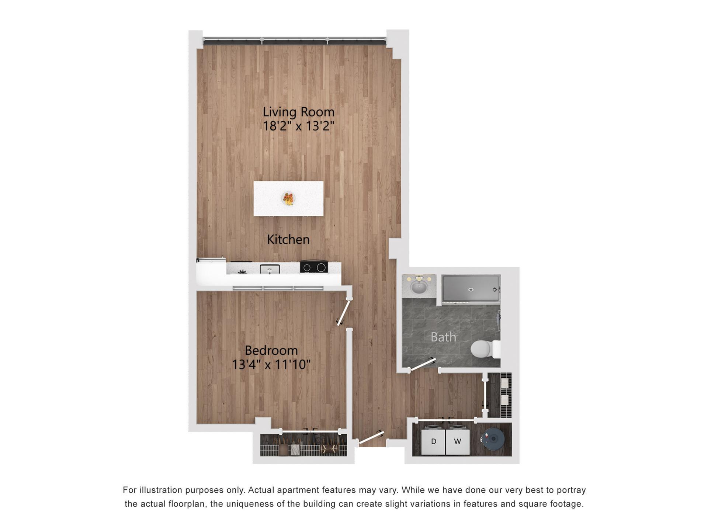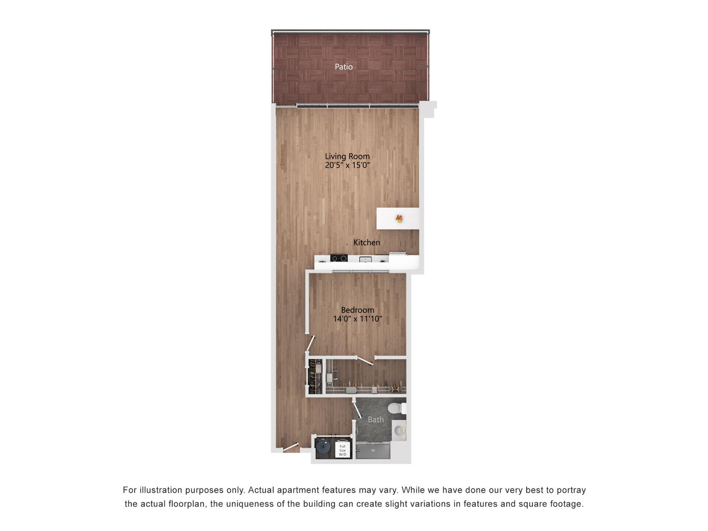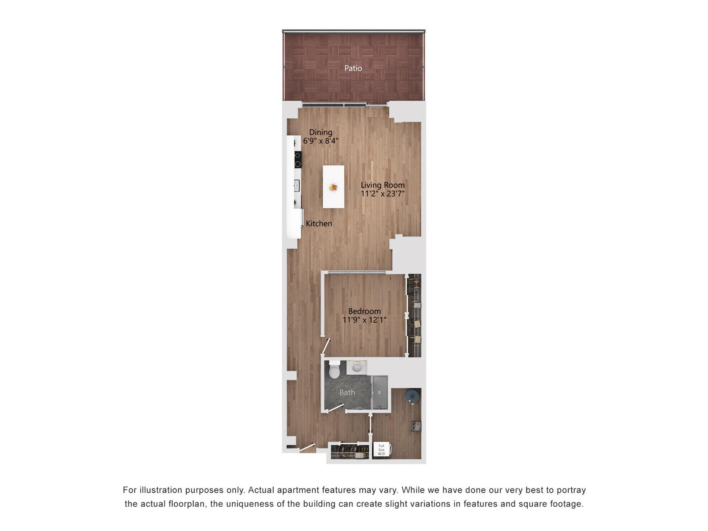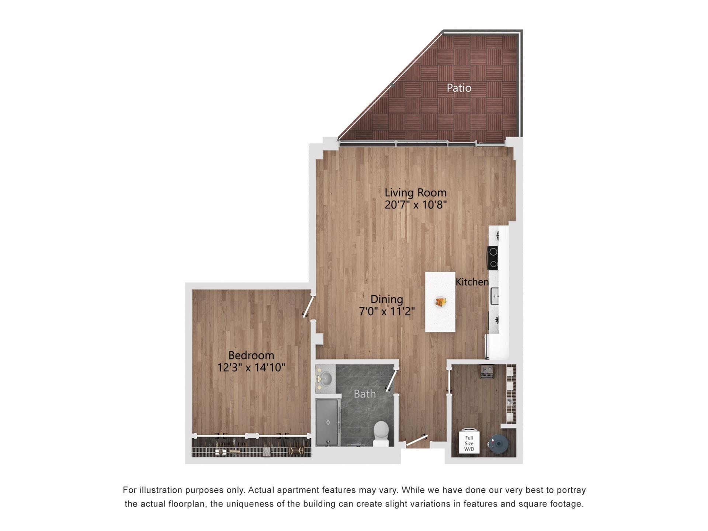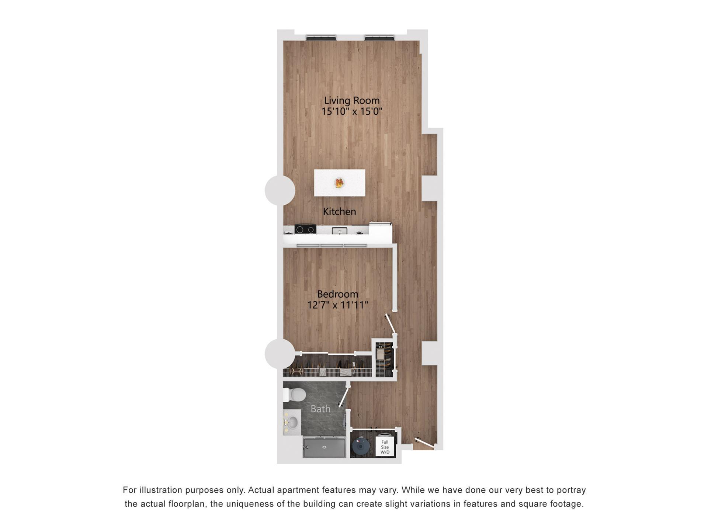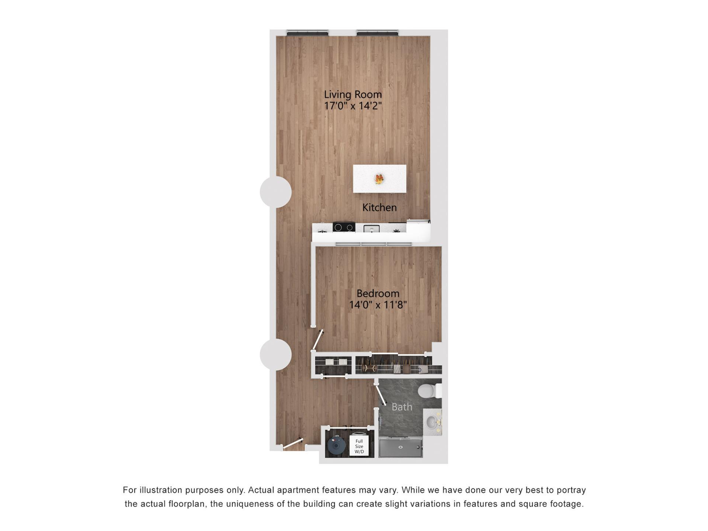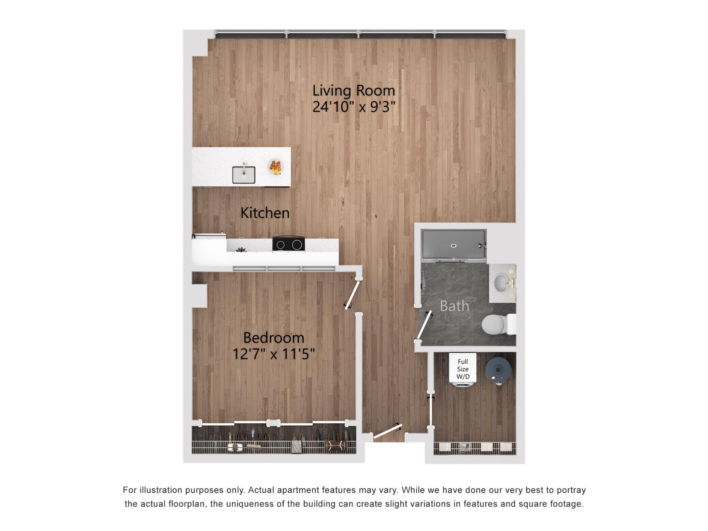
3 Bedroom Apartments Buffalo, NY

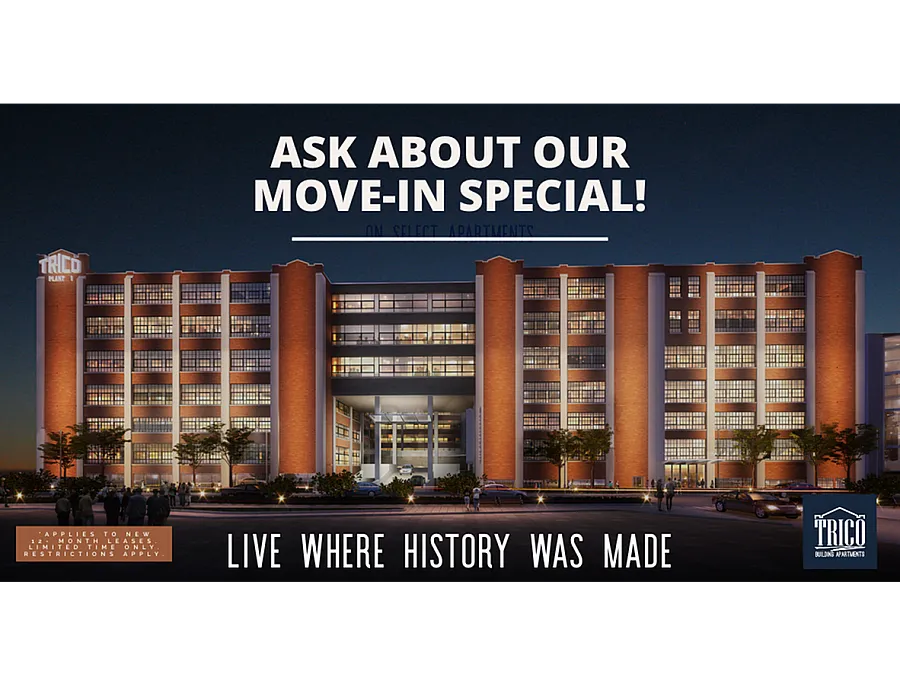
Live in the Queen City. A transformative experience crafted from the historic Trico Building, Yours! 

Redefining luxury with modern aesthetics and the building’s preserved historical industrial features, including operable daylight factory windows, mushroom columns, concrete pillars, and exposed brick walls, each apartment home will have as much personality as the person living there. With SmartHome technology like keyless entry, smart lights, smart thermostats, and motorized blinds, staying connected has never been easier. Breathe fresh air on your own large balcony, available on some floorplans. Contact us today to schedule a tour of our studio, 3-bedroom apartments!

Select your favorite floor plan today then take a look at the incredible apartment and community amenities available to you at Trico Building Apartments!

  Virtual ToursContact Us Today
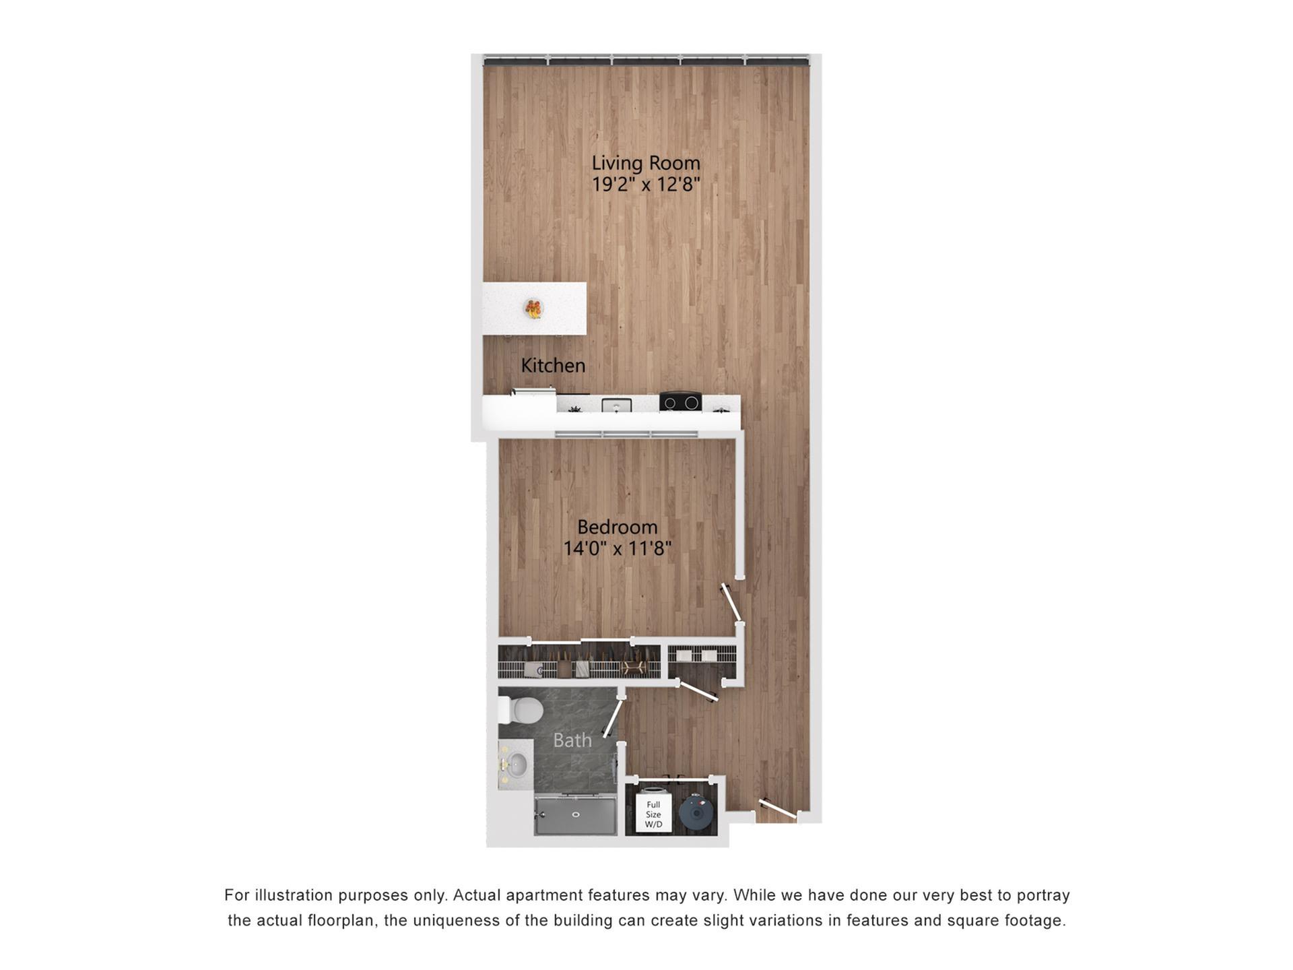
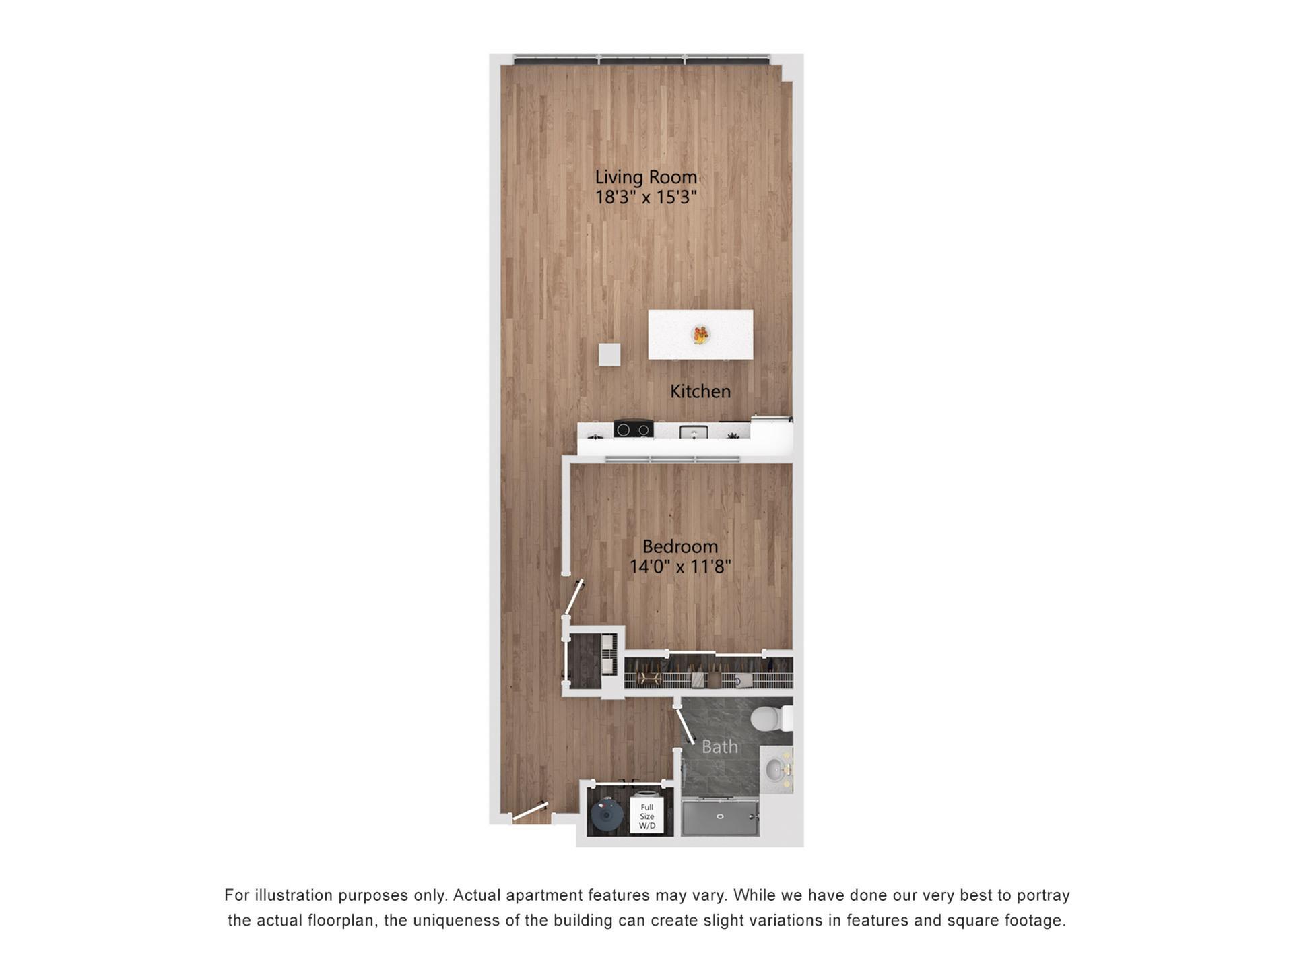
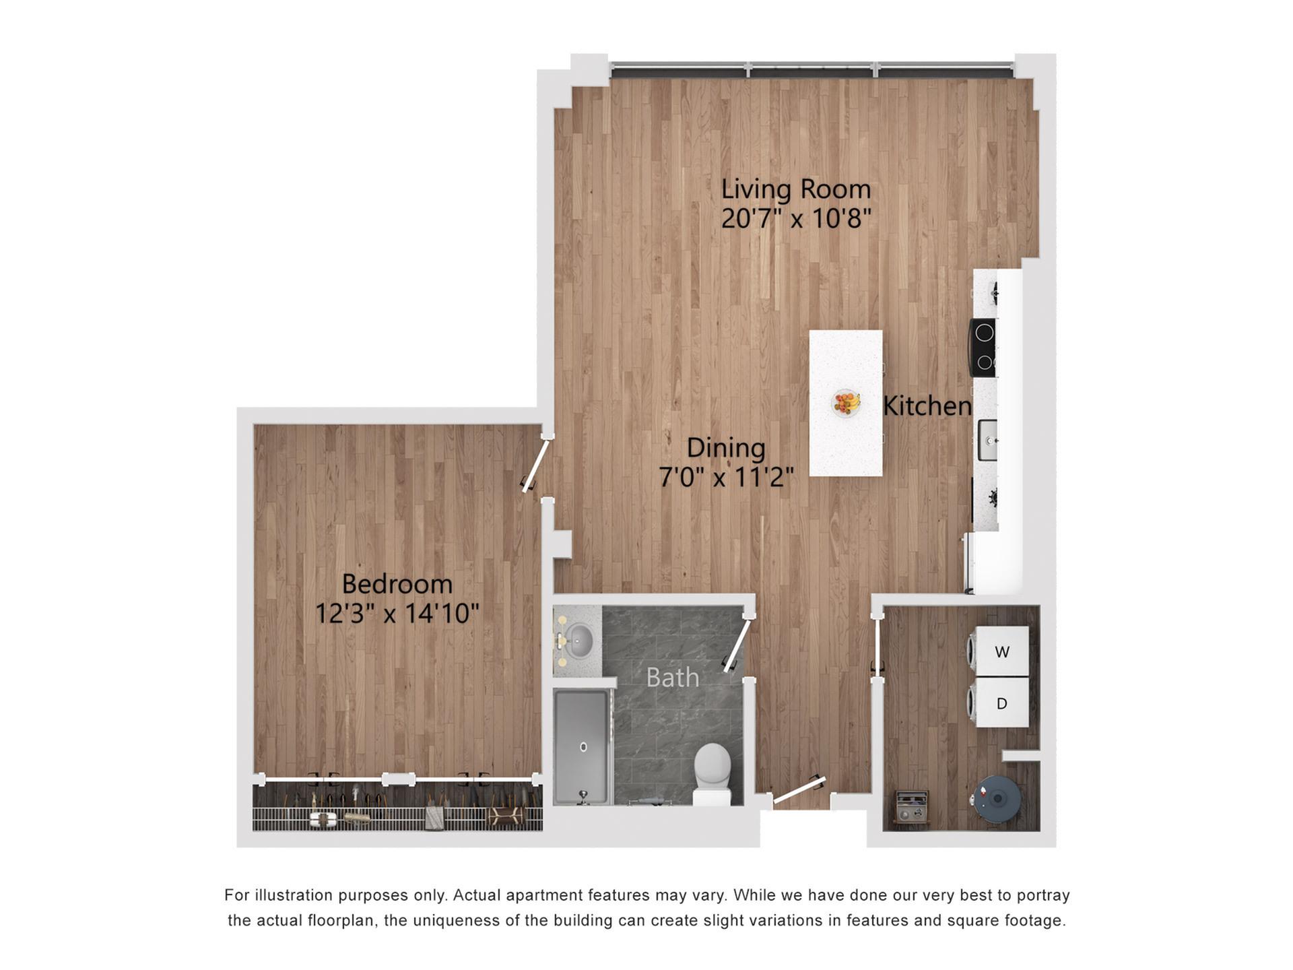
A1 1 Bedroom, 1 Bathroom, 893 Sq. Ft. Floor Plan

A1

1 Bedroom, 1 Bathroom, 893 Sq. Ft.

Pricing & Availability
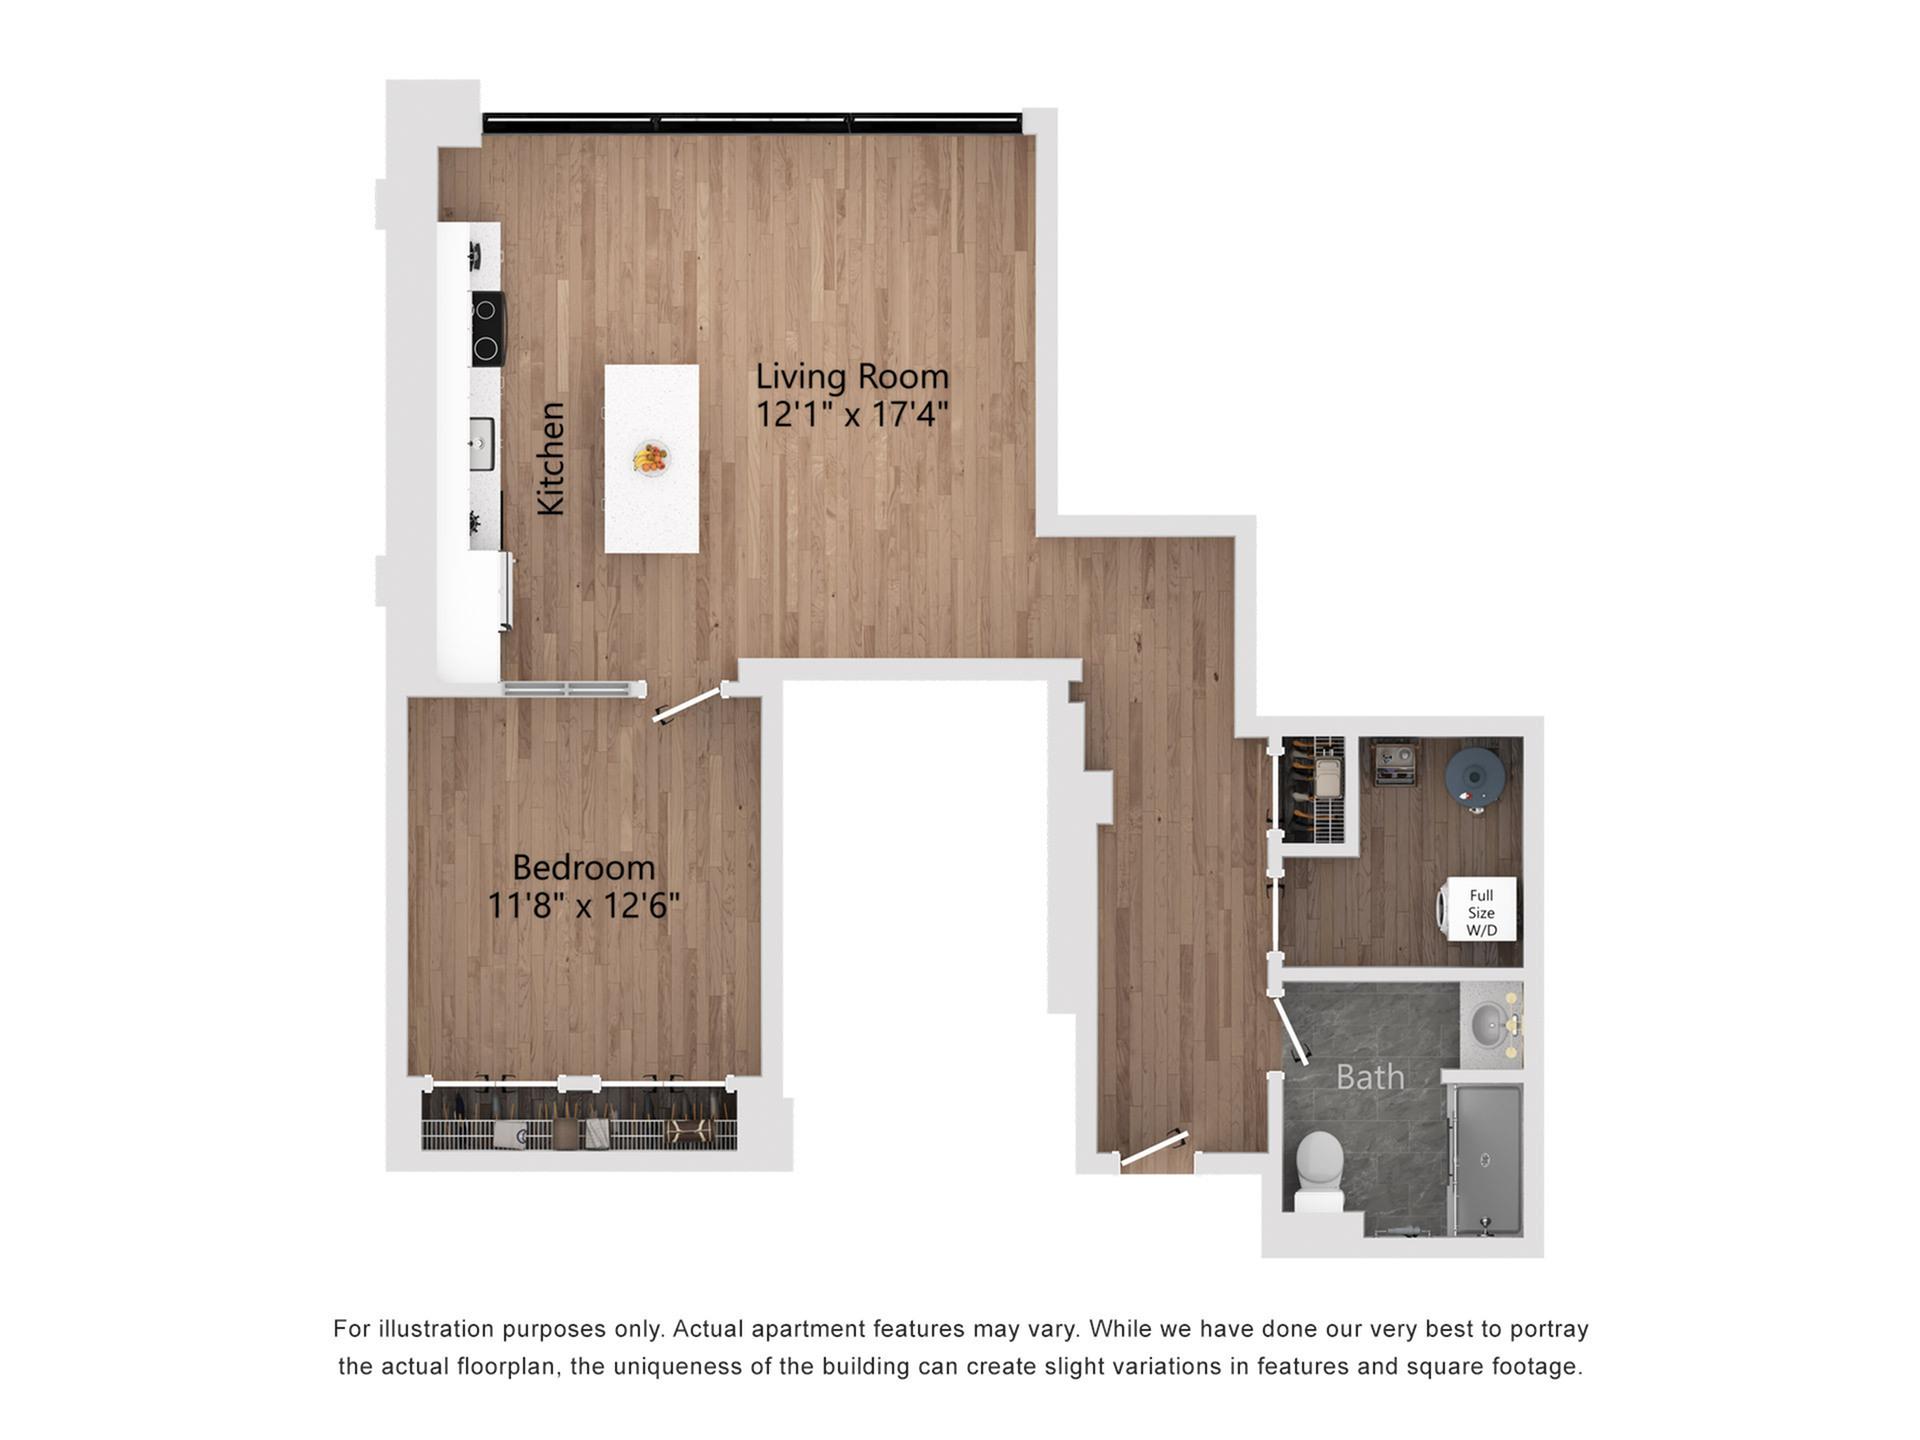
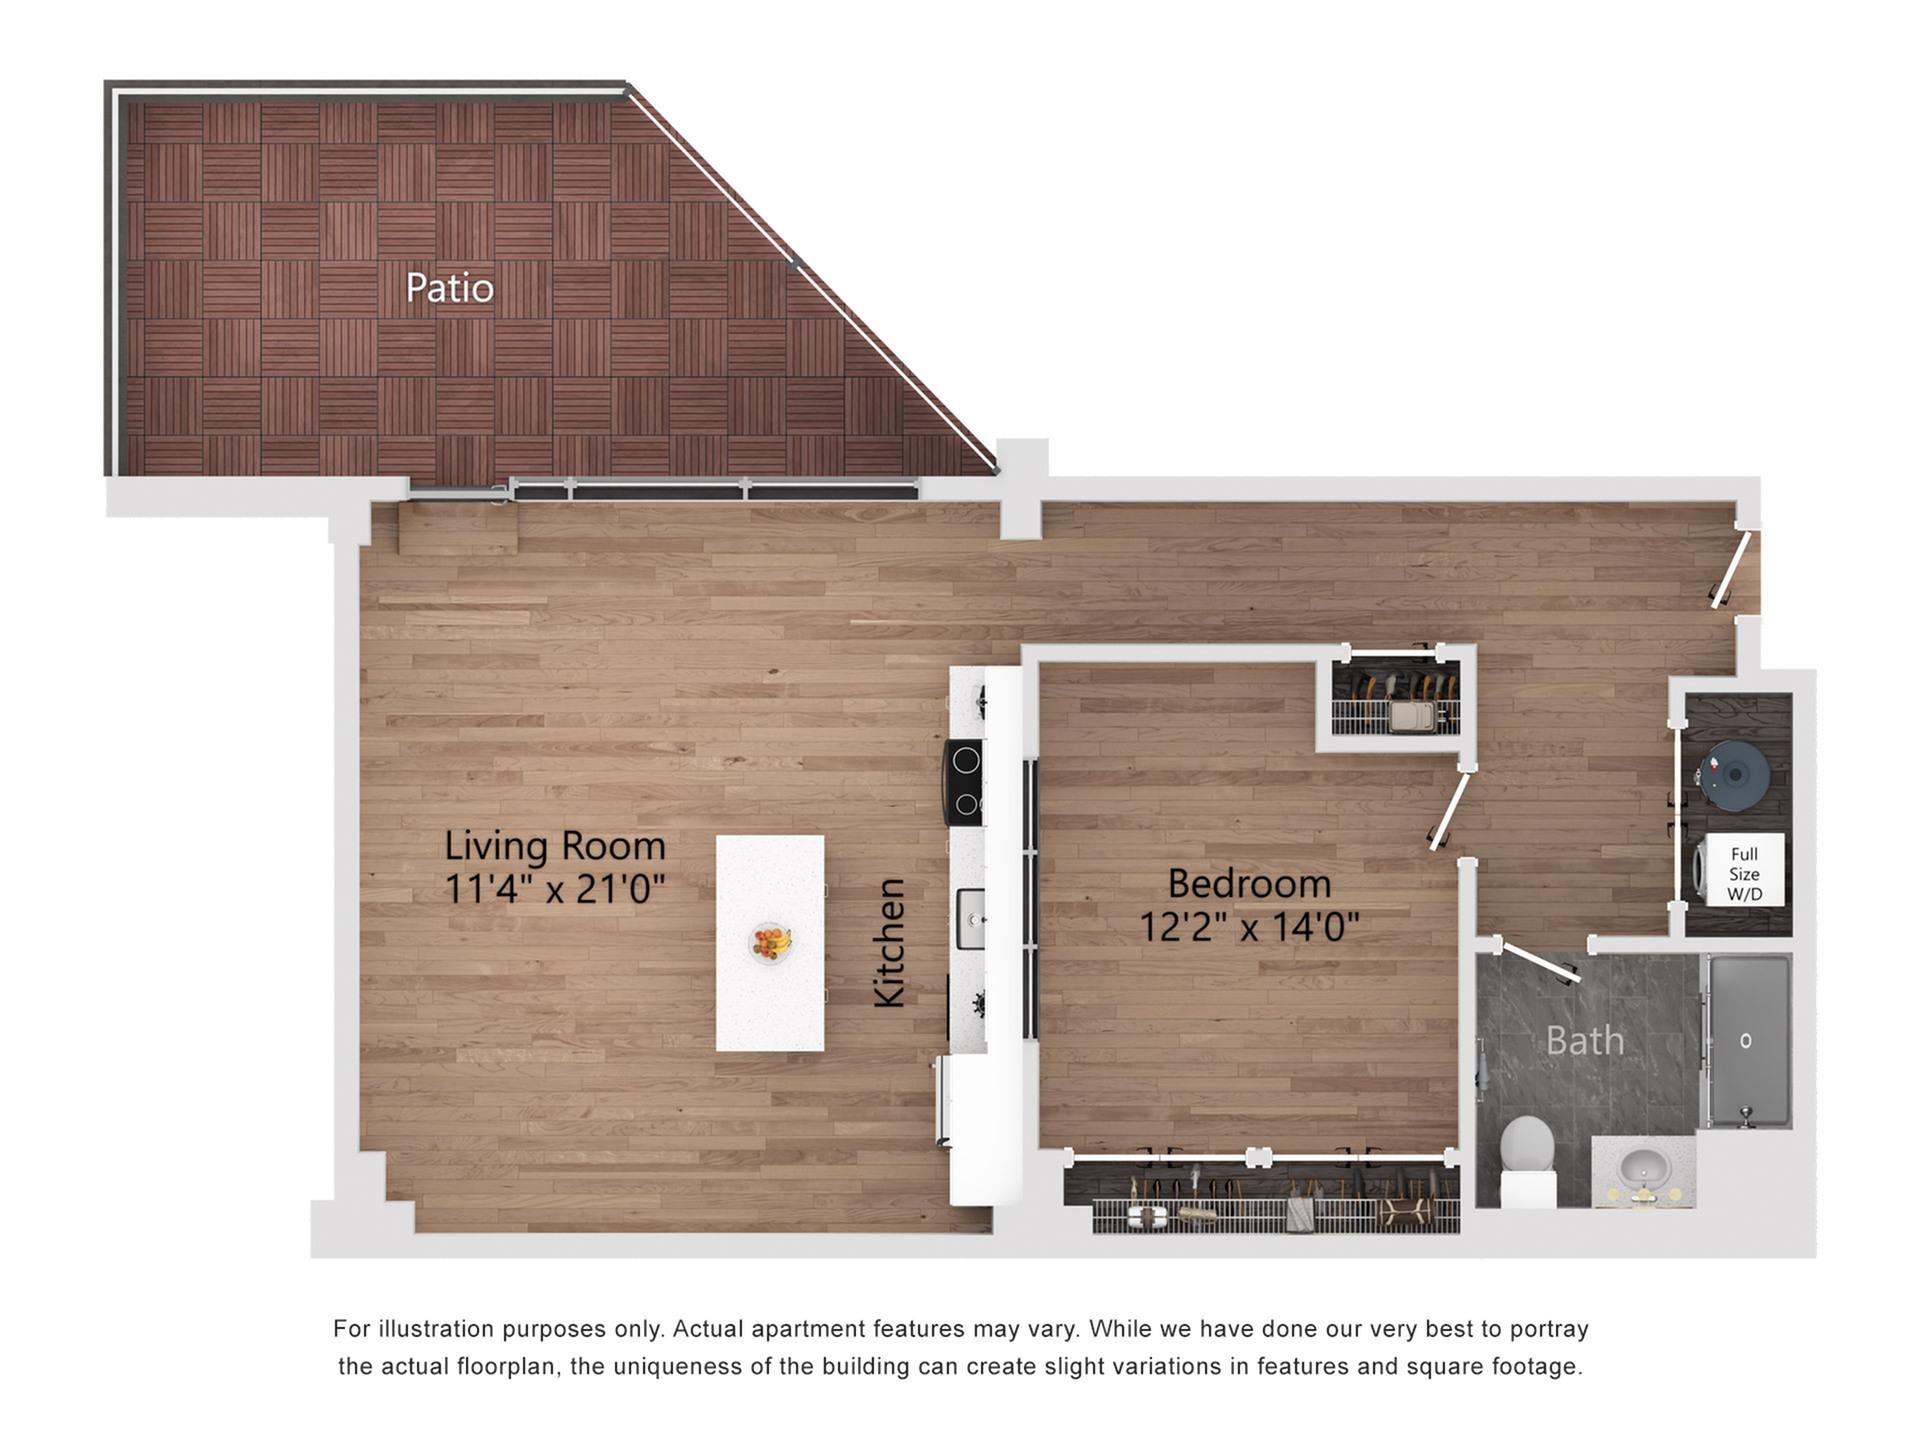
A_C1 1 Bedroom, 1 Bathroom, 768 Sq. Ft. Floor Plan

A_C1

1 Bedroom, 1 Bathroom, 768 Sq. Ft.

Pricing & Availability
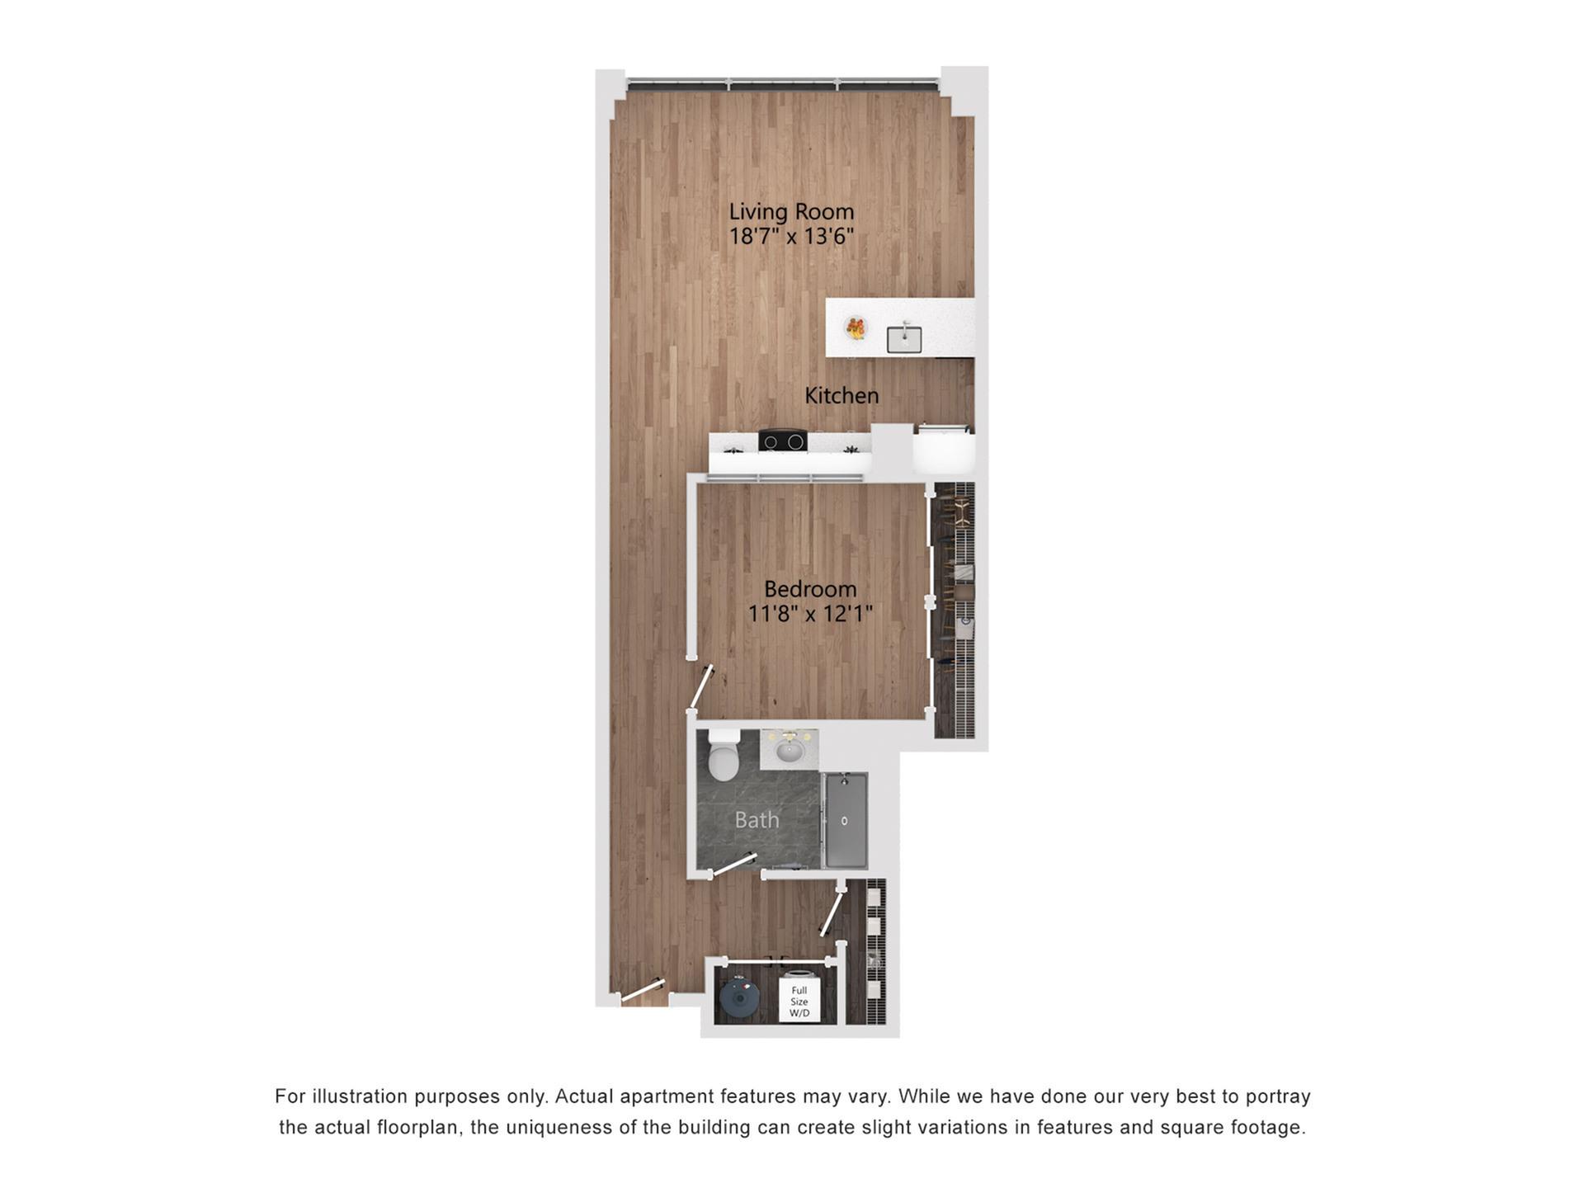
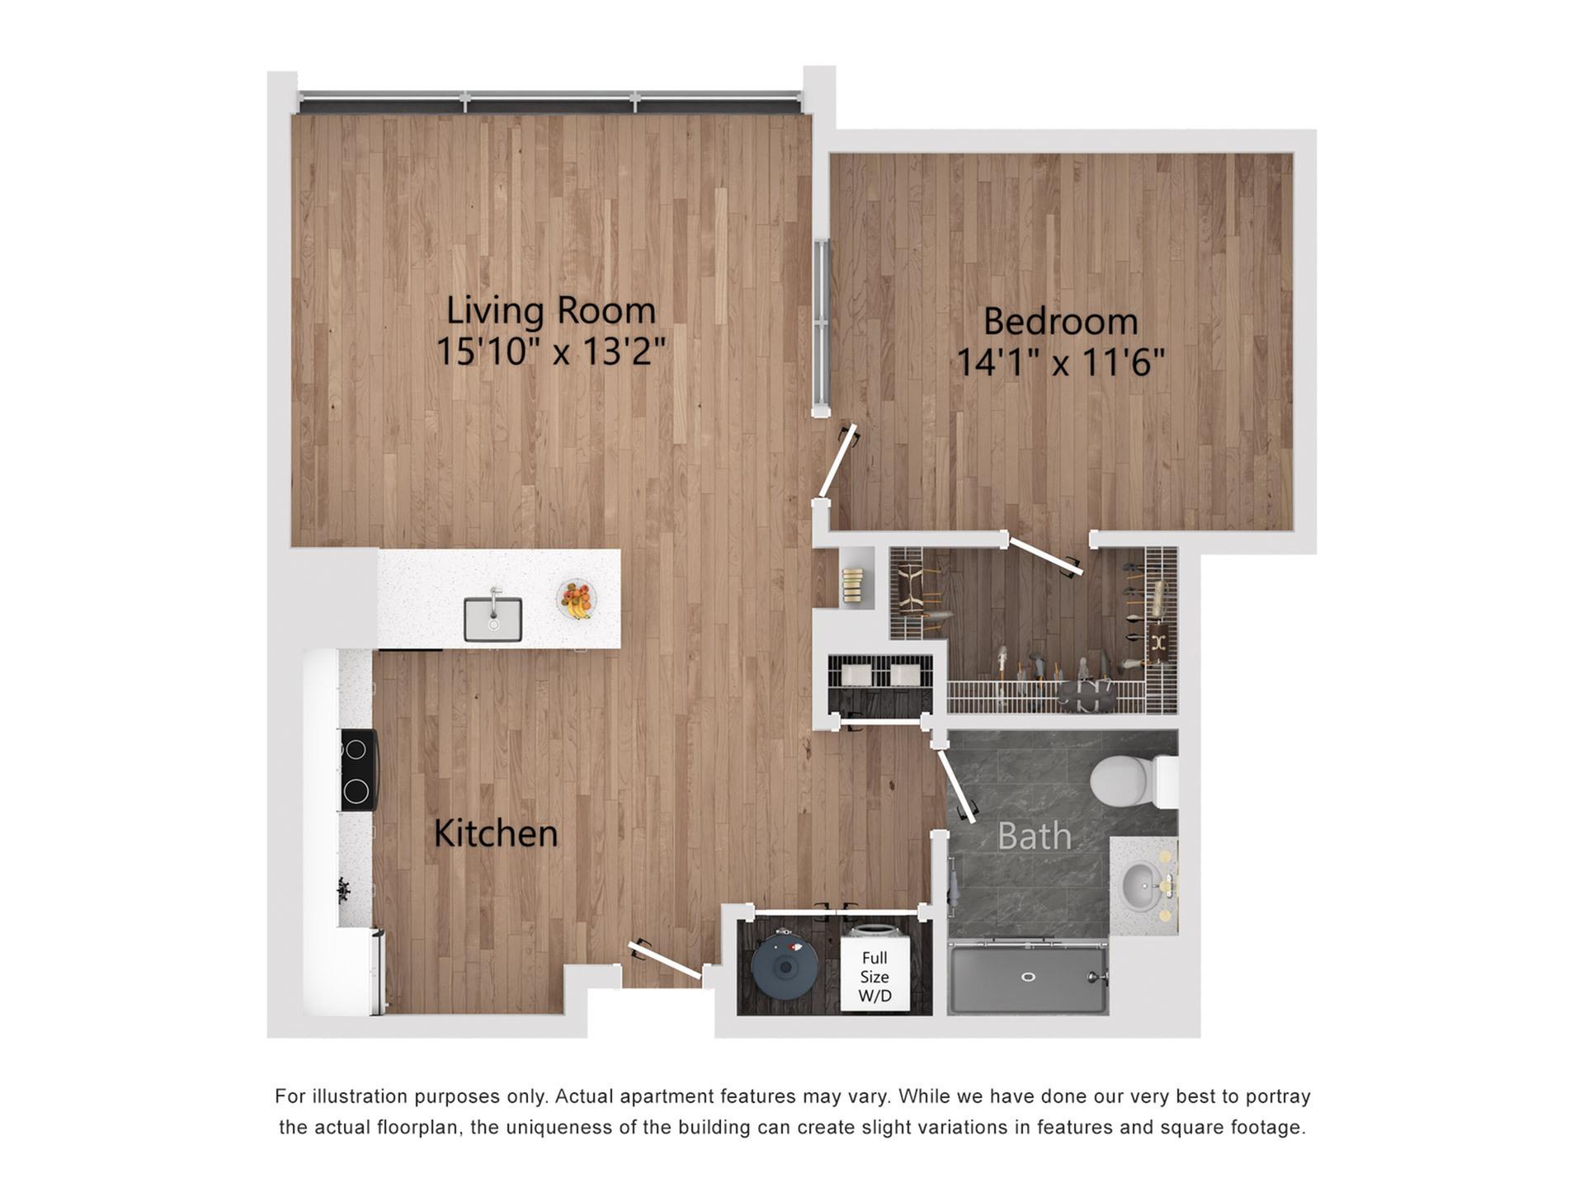
A3 1 Bedroom, 1 Bathroom, 819 Sq. Ft. Floor Plan

A3

1 Bedroom, 1 Bathroom, 819 Sq. Ft.

Pricing & Availability
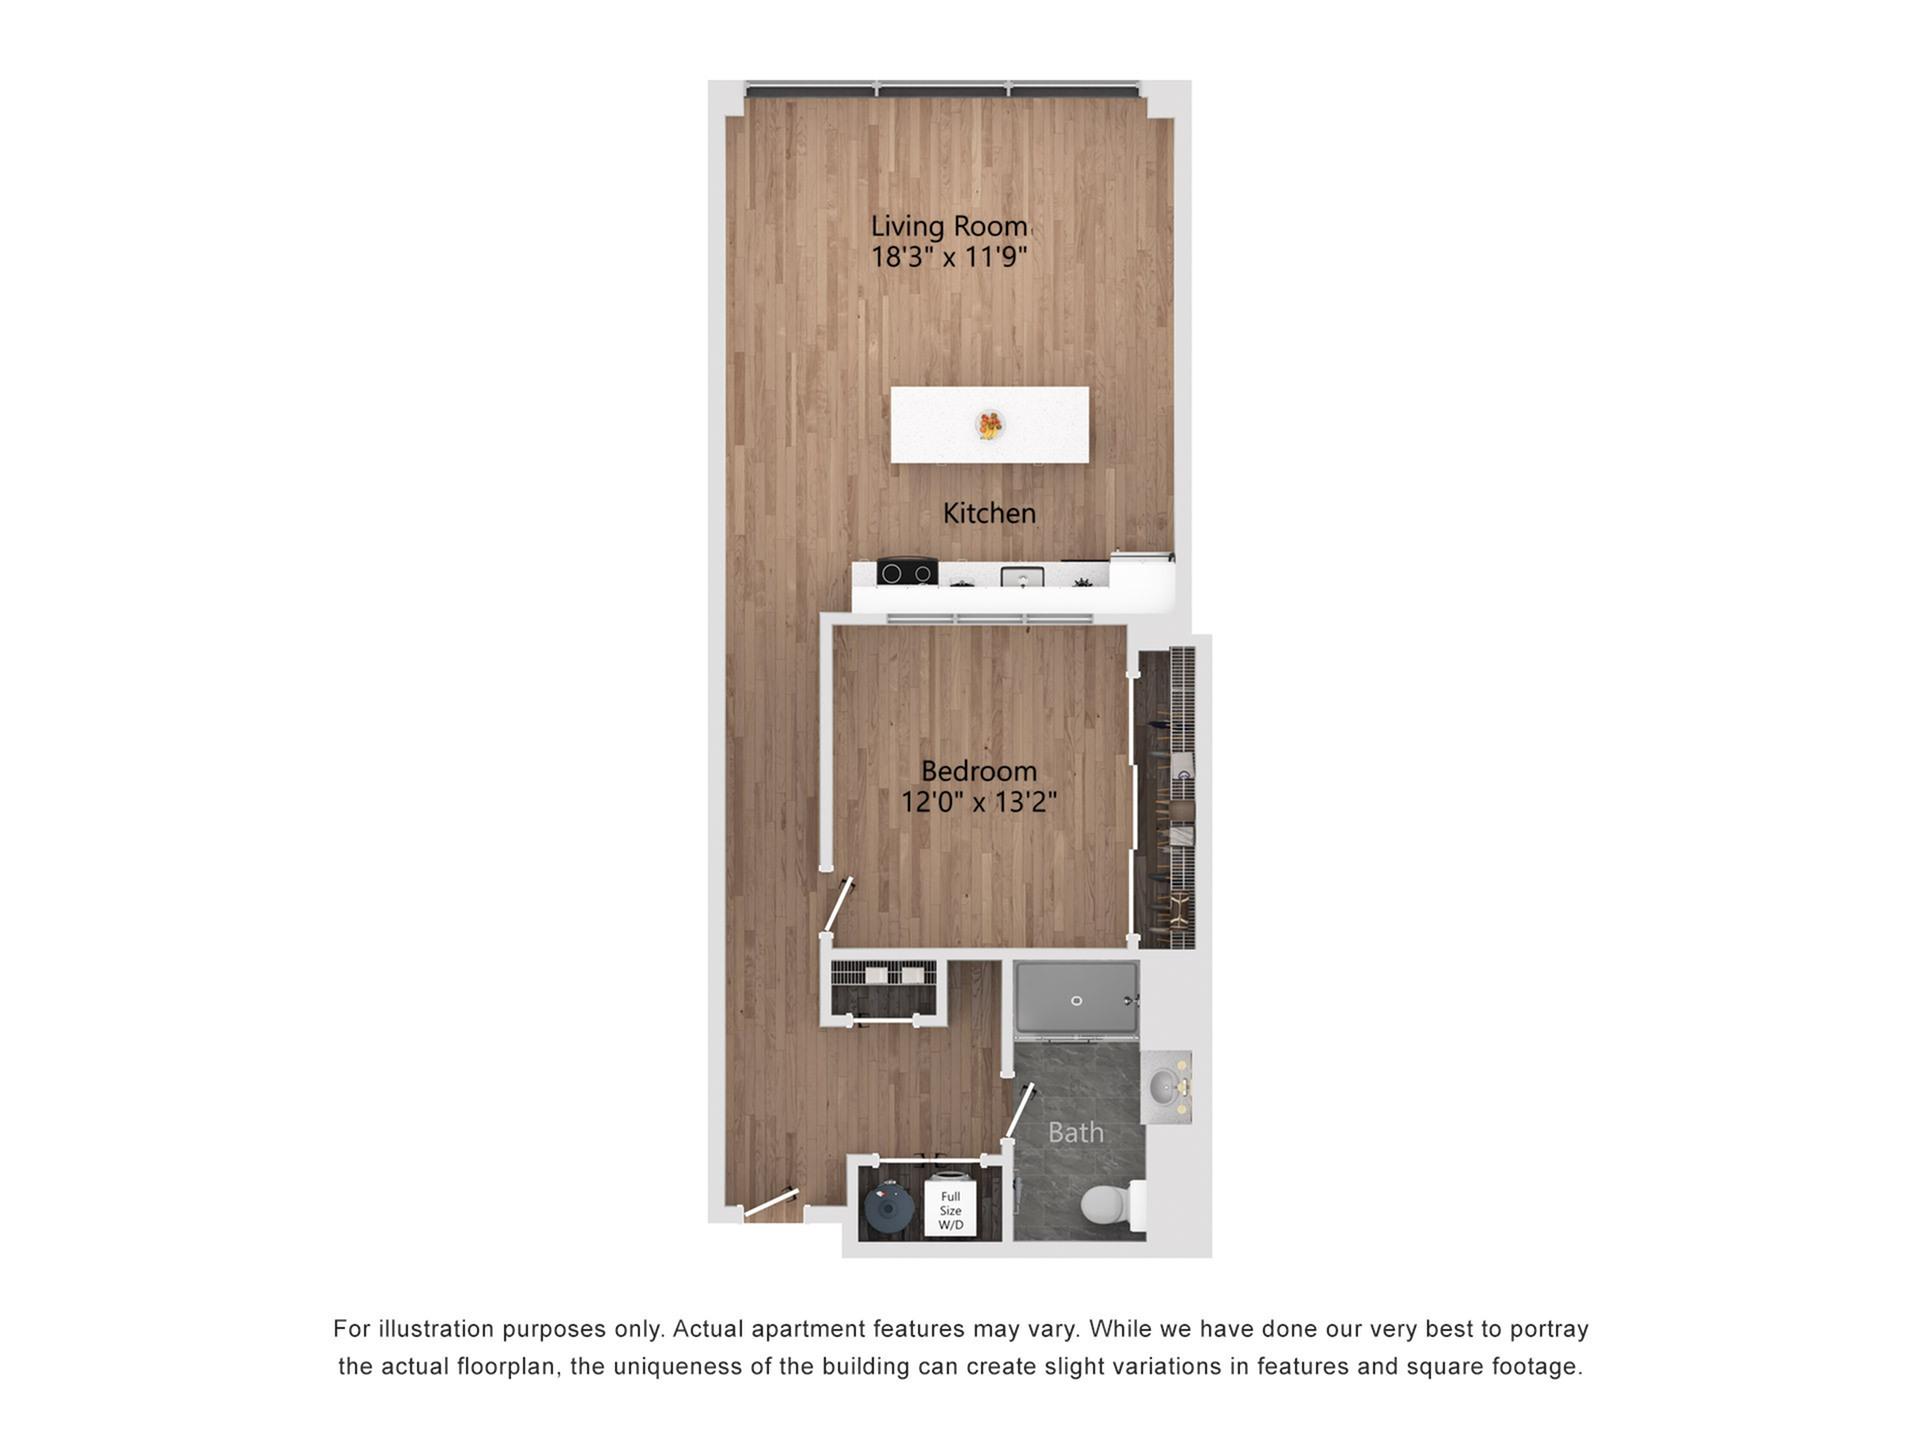
A_C 1 Bedroom, 1 Bathroom, 750 Sq. Ft. Floor Plan

A_C

1 Bedroom, 1 Bathroom, 750 Sq. Ft.

Pricing & Availability
A 1 Bedroom, 1 Bathroom, 872 Sq. Ft. Floor Plan

A

1 Bedroom, 1 Bathroom, 872 Sq. Ft.

Pricing & Availability
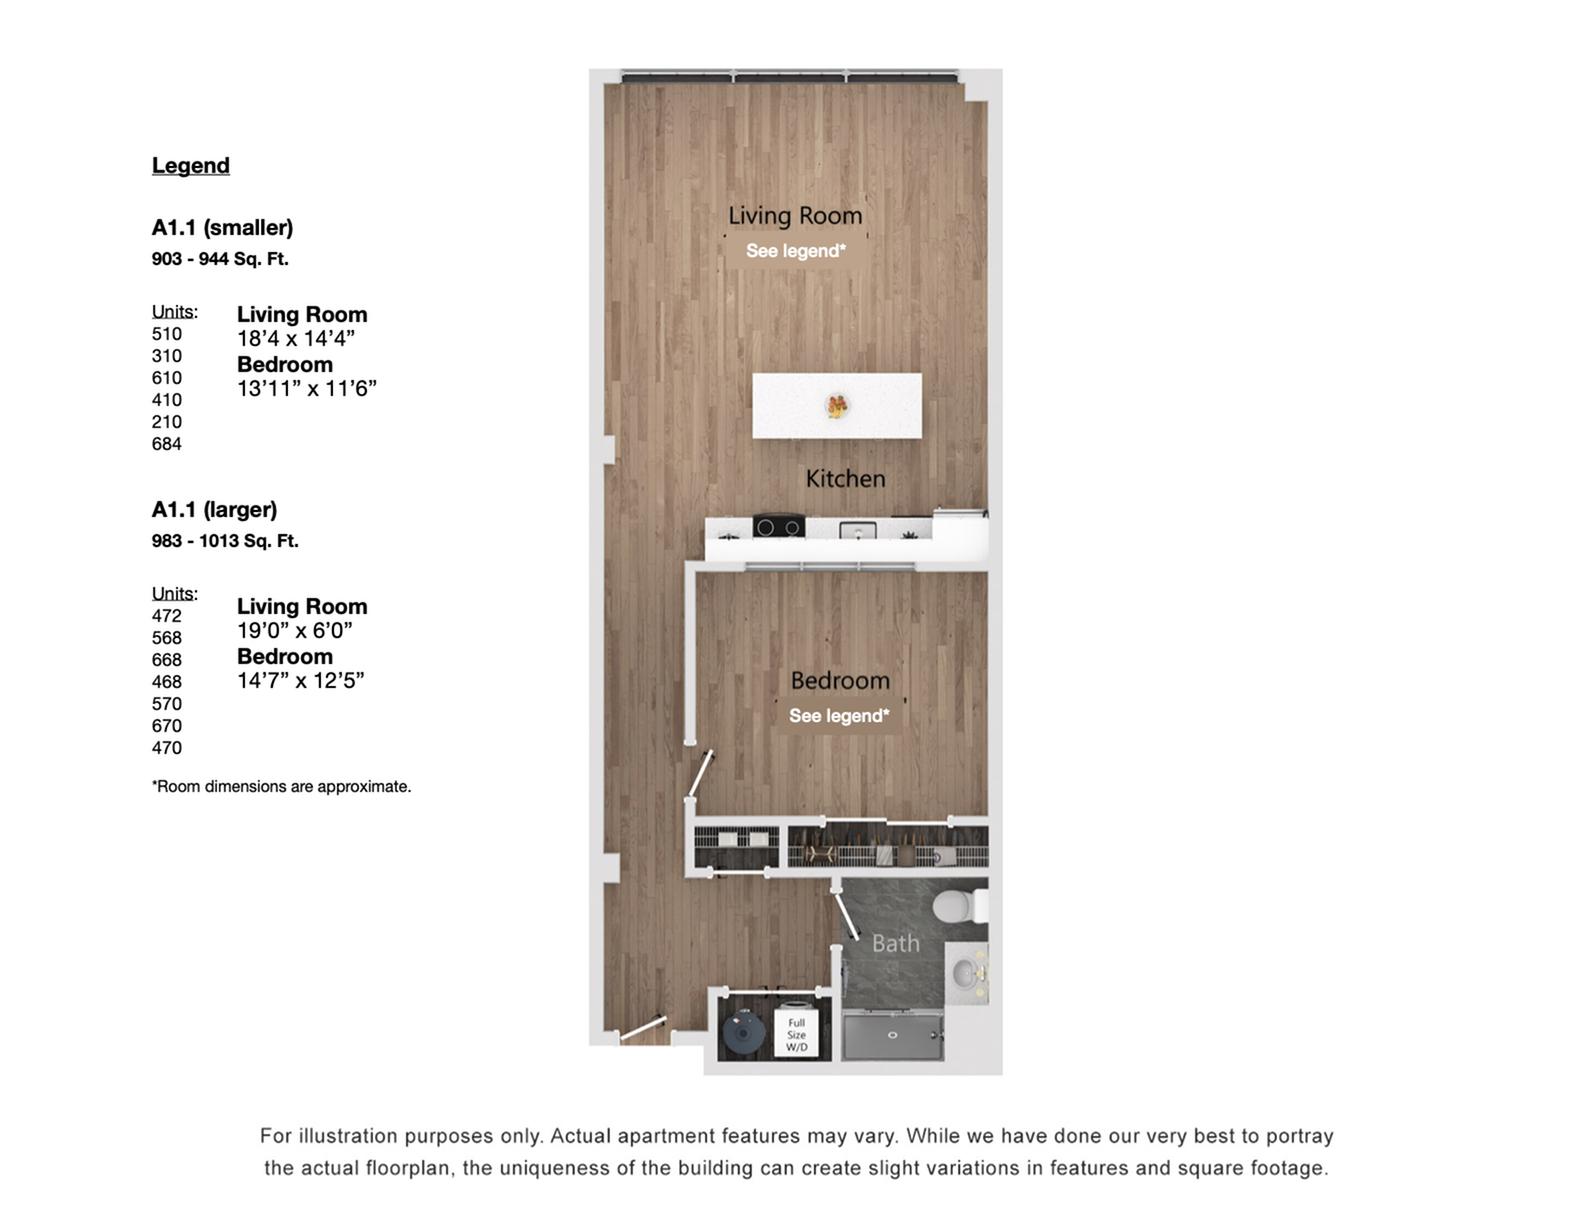
A1.1 1 Bedroom, 1 Bathroom, 904 Sq. Ft. Floor Plan

A1.1

1 Bedroom, 1 Bathroom, 904 Sq. Ft.

Pricing & Availability
A9 1 Bedroom, 1 Bathroom, 903 Sq. Ft. Floor Plan

A9

1 Bedroom, 1 Bathroom, 903 Sq. Ft.

Pricing & Availability
A4 1 Bedroom, 1 Bathroom, 852 Sq. Ft. Floor Plan

A4

1 Bedroom, 1 Bathroom, 852 Sq. Ft.

Pricing & Availability
A2 1 Bedroom, 1 Bathroom, 851 Sq. Ft. Floor Plan

A2

1 Bedroom, 1 Bathroom, 851 Sq. Ft.

Pricing & Availability
A6 1 Bedroom, 1 Bathroom, 788 Sq. Ft. Floor Plan

A6

1 Bedroom, 1 Bathroom, 788 Sq. Ft.

Pricing & Availability
A10_Accessible 1 Bedroom, 1 Bathroom, 825 Sq. Ft. Floor Plan

A10_Accessible

1 Bedroom, 1 Bathroom, 825 Sq. Ft.

Pricing & Availability
A_P1 1 Bedroom, 1 Bathroom, 1003 Sq. Ft. Floor Plan

A_P1

1 Bedroom, 1 Bathroom, 1003 Sq. Ft.

Pricing & Availability
A13_P 1 Bedroom, 1 Bathroom, 1029 Sq. Ft. Floor Plan

A13_P

1 Bedroom, 1 Bathroom, 1029 Sq. Ft.

Pricing & Availability
A_P 1 Bedroom, 1 Bathroom, 1003 Sq. Ft. Floor Plan

A_P

1 Bedroom, 1 Bathroom, 1003 Sq. Ft.

Pricing & Availability
A10 1 Bedroom, 1 Bathroom, 961 Sq. Ft. Floor Plan

A10

1 Bedroom, 1 Bathroom, 961 Sq. Ft.

Pricing & Availability
A7_P 1 Bedroom, 1 Bathroom, 943 Sq. Ft. Floor Plan

A7_P

1 Bedroom, 1 Bathroom, 943 Sq. Ft.

Pricing & Availability
A11_P 1 Bedroom, 1 Bathroom, 810 Sq. Ft. Floor Plan

A11_P

1 Bedroom, 1 Bathroom, 810 Sq. Ft.

Pricing & Availability
A5_P 1 Bedroom, 1 Bathroom, 912 Sq. Ft. Floor Plan

A5_P

1 Bedroom, 1 Bathroom, 912 Sq. Ft.

Pricing & Availability
A.1 1 Bedroom, 1 Bathroom, 878 Sq. Ft. Floor Plan

A.1

1 Bedroom, 1 Bathroom, 878 Sq. Ft.

Pricing & Availability
A1.2 1 Bedroom, 1 Bathroom, 950 Sq. Ft. Floor Plan

A1.2

1 Bedroom, 1 Bathroom, 950 Sq. Ft.

Pricing & Availability
A11 1 Bedroom, 1 Bathroom, 816 Sq. Ft. Floor Plan

A11

1 Bedroom, 1 Bathroom, 816 Sq. Ft.

Pricing & Availability
A5_Accessible 1 Bedroom, 1 Bathroom, 917 Sq. Ft. Floor Plan

A5_Accessible

1 Bedroom, 1 Bathroom, 917 Sq. Ft.

Pricing & Availability
A8_P 1 Bedroom, 1 Bathroom, 876 Sq. Ft. Floor Plan

A8_P

1 Bedroom, 1 Bathroom, 876 Sq. Ft.

Pricing & Availability
A12 1 Bedroom, 1 Bathroom, 840 Sq. Ft. Floor Plan

A12

1 Bedroom, 1 Bathroom, 840 Sq. Ft.

Pricing & Availability
A1.3 1 Bedroom, 1 Bathroom, 853 Sq. Ft. Floor Plan

A1.3

1 Bedroom, 1 Bathroom, 853 Sq. Ft.

Pricing & Availability